Save
Ask
Tour
Hide
Share
$629,900
1 Day On Site

437 Lumber Company Road
Talking Rock, GA 30175

Single Family Residence|Coming Soon
3
Beds
3
Total Baths
2
Full Baths
1
Partial Bath
3,070
SqFt
$205
/SqFt
2004
Built
Subdivision:
none
County:
Pickens
Listing Courtesy Of: AMIE CHAMBERS of Amie Chambers Real Estate, LLC. Broker: 770-262-3980 Prefer Ph#:[email protected]

Due to the health concerns created by Coronavirus we are offering personal 1-1 online video walkthough tours where possible.
Call Now: 706-502-2293
Is this the listing for you? We can help make it yours.
706-502-2293
437 Lumber Company Road437 Lumber Company Road437 Lumber Company Road437 Lumber Company Road
Save
Ask
Tour
Hide
Share

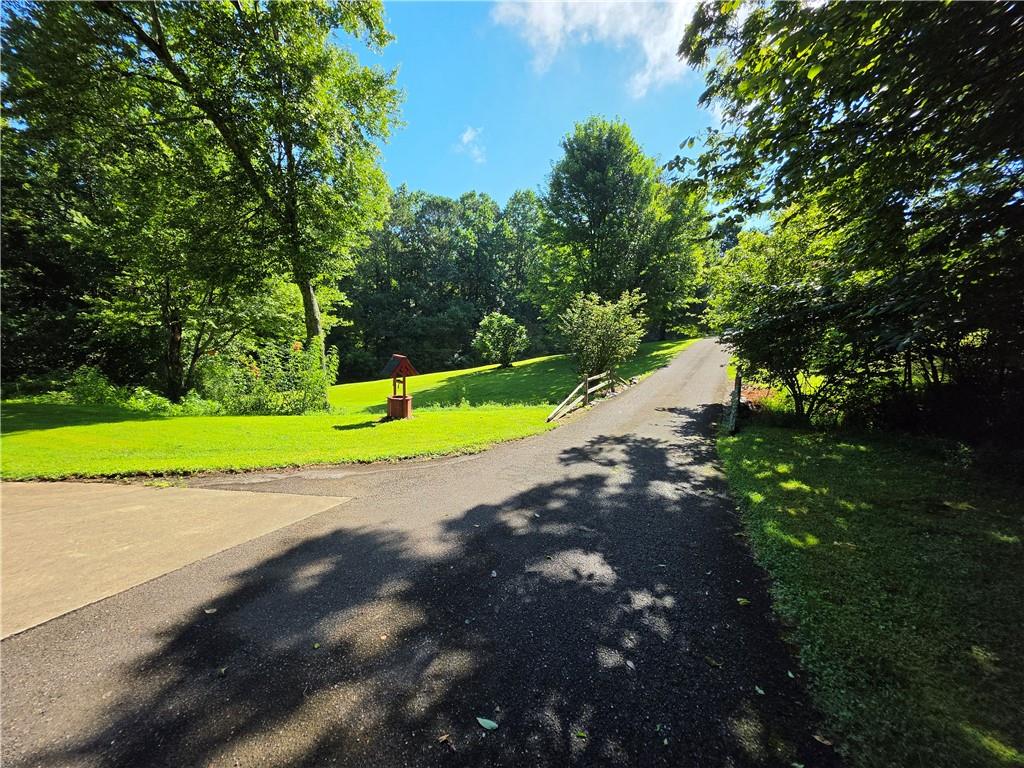
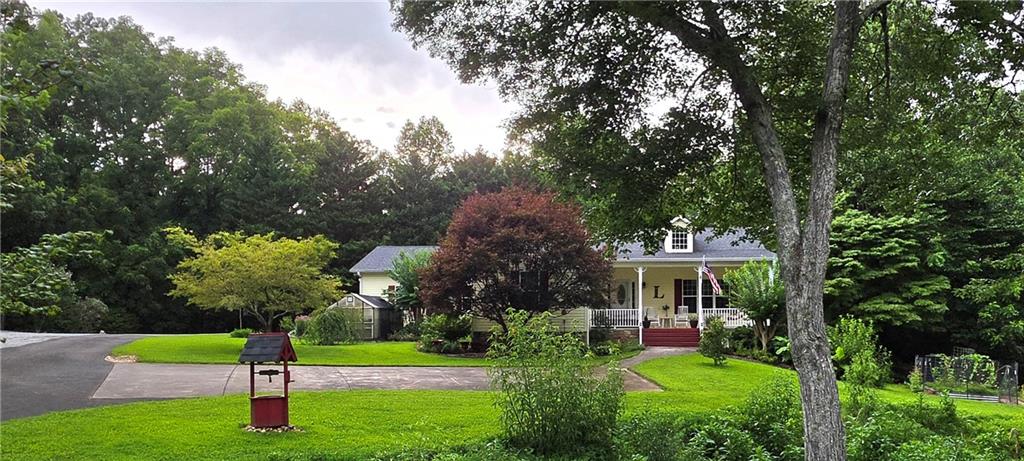
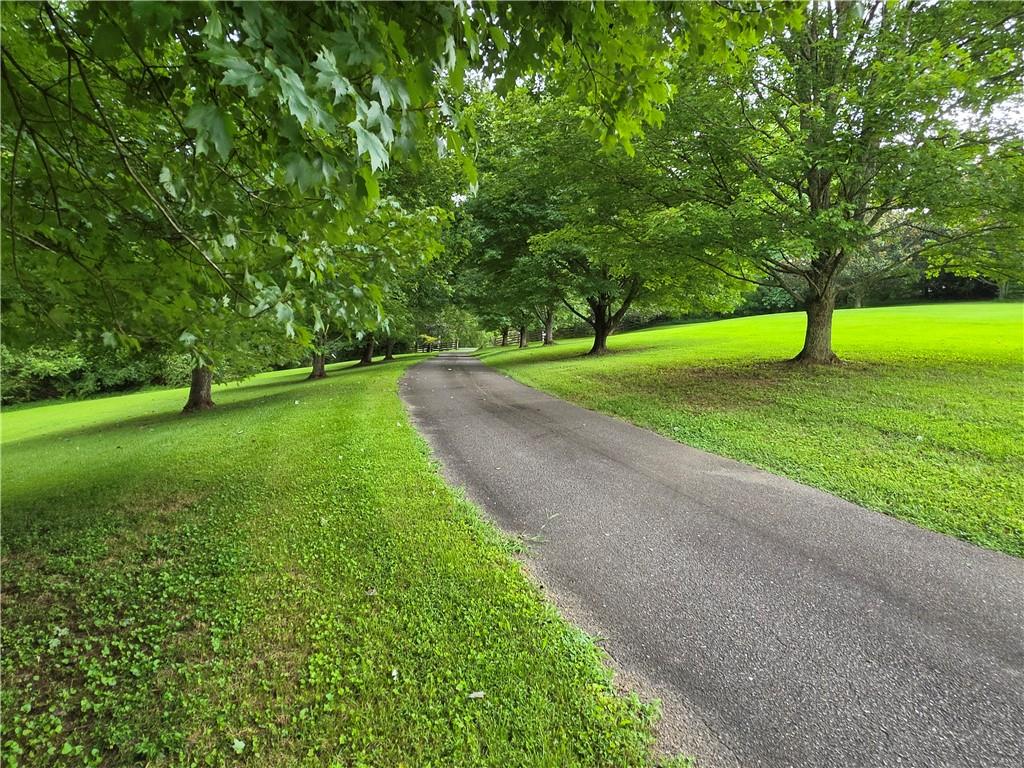
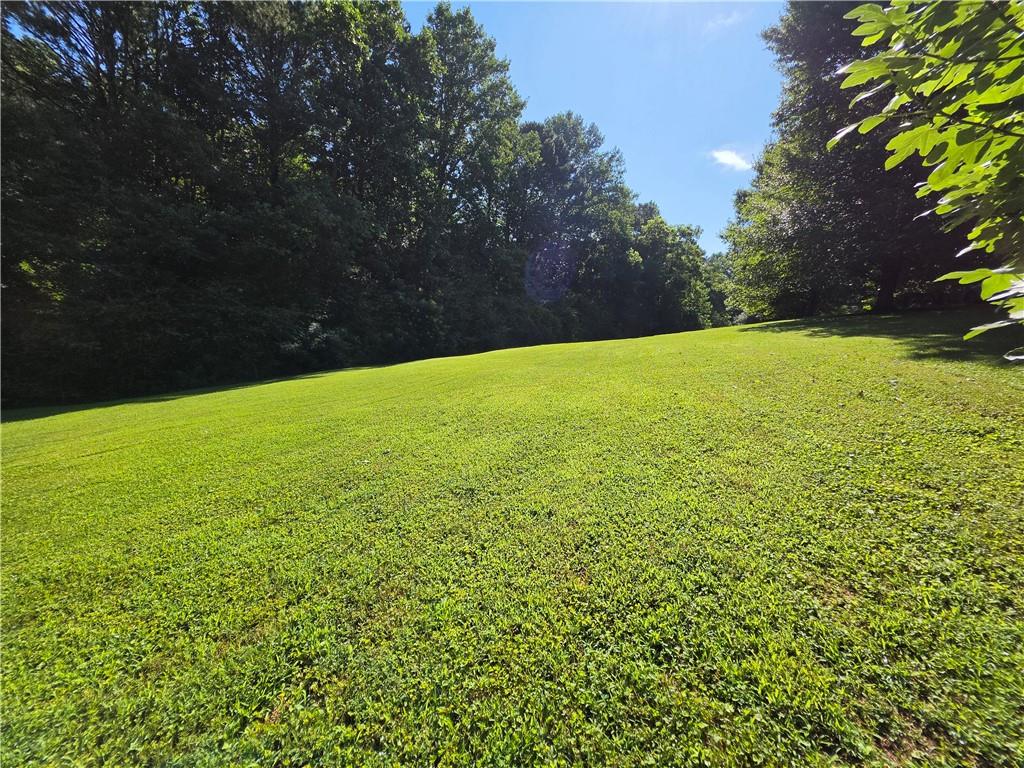
The ultimate dream property is coming on the market and this is your chance to own it. Updated spacious ranch home w/the perfect layout, sitting on 5.8 acres of beautiful usable land with a tree lined driveway, garden area, generous sized 2 car garage, Rocking Chair front porch to Enviously large screened back porch overlooking patio/outdoor cooking area, pavilion/hot tub and the oasis of a peaceful backyard.. The ultimate in outdoor living & entertainment setup. Hardwood floors, 3bd 2.5ba. updated, Large user friendly kitchen w/granite countertops & Large Island! Updated bathrooms, updated light fixtures. Large Dining area, (currently setup as a cozy sitting room) Basement finished section is set up currently as office space & lg unfinished section currently used as storage area & stubbed out bathroom. Office space section could be changed/updated into 2 additional bedrooms. Greenhouse for the green thumbs. Large Workshop w/220 outlet for the tinkers & mechanics. Have an RV? then your in luck, plenty of space to park it, think of the money you will save in storage fees. Water spicket at front of pasture, workshop, greenhouse and house. LOCATION, LOCATION, LOCATION! 2 minutes from downtown Jasper, 3 Minutes to Downtown Talking Rock. 1.5 minutes to access Hwy 515. 18 minutes to Ball Ground 25 minutes to Canton or 20 minutes to Ellijay. Close to all the schools, parks, restaurants, shops, grocery stores, Doctors, & Hospital. Look forward to showcasing this Dream Home! More information & pictures will be updated at a later date.

Save
Ask
Tour
Hide
Share
Listing Snapshot
Price 
$629,900
Days On Site 
1 Day
Bedrooms 
3
Inside Area (SqFt) 
3,070 sqft
Total Baths 
3
Full Baths 
2
Partial Baths 
1
Lot Size 
5.84 Acres
Year Built 
2004
MLS® Number 
7807286
Status 
Coming Soon
Property Tax 
$2,456
HOA/Condo/Coop Fees 
N/A
Sq Ft Source 
Public Records
Friends & Family
Recent Activity
yesterdayListing first seen on site
yesterdayListing updated with changes from the MLS®
General Features
Acres 
5.84
Foundation 
Block
Garage 
Yes
Garage Spaces 
4
Green Energy Efficient 
AppliancesHVACThermostat
Home Warranty 
Yes
Land Lease 
No
Levels 
One
Parking 
DrivewayGarageGarage Faces SideParking PadRV Access/Parking
Parking Spaces 
9
Property Sub Type 
Single Family Residence
Security 
Smoke Detector(s)
Sewer 
Septic Tank
SqFt Above 
2110
SqFt Below 
960
SqFt Total 
2110
Style 
RanchTraditional
Utilities 
Phone AvailableWater Available
Water Source 
Public
Interior Features
Appliances 
DishwasherElectric OvenGas RangeRefrigerator
Basement 
DaylightExterior EntryInterior EntryUnfinishedWalk-Out Access
Cooling 
Ceiling Fan(s)Central Air
Electric 
220 Volts220 Volts in Workshop
Fireplace 
Yes
Fireplace Features 
Great Room
Fireplaces 
1
Flooring 
Ceramic TileHardwood
Heating 
Central
Interior 
Kitchen IslandEntrance FoyerWalk-In Closet(s)Master Downstairs
Laundry Features 
Main Level
Main Level Bedrooms 
3
Window Features 
Double Pane Windows
Save
Ask
Tour
Hide
Share
Exterior Features
Construction Details 
Vinyl Siding
Exterior 
GardenPrivate YardRain GuttersStorage
Fencing 
None
Lot Features 
Back YardClearedFront YardLevelPrivateSloped
Other Structures 
WorkshopGreenhouseOutdoor KitchenRV/Boat Storage
Patio And Porch 
CoveredFront PorchPatioRear PorchScreenedSide Porch
Pool Features 
None
Road Frontage 
County Road
Roof 
Shingle
Spa Features 
None
View 
Rural
Waterfront Features 
None
Waterview 
Rural
Windows/Doors 
Double Pane Windows
Community Features
Community Features 
ParkPlaygroundRestaurant
Horse Property 
None
Roads 
Asphalt
Schools
School District
Unknown
Elementary School
Hill City
Middle School
Pickens County
High School
Pickens
Listing Courtesy Of: AMIE CHAMBERS of Amie Chambers Real Estate, LLC. Broker: 770-262-3980 Prefer Ph#:[email protected]

Listings identified with the FMLS IDX logo come from FMLS and are held by brokerage firms other than the owner of this website and the listing brokerage is identified in any listing details. Information is deemed reliable but is not guaranteed. If you believe any FMLS listing contains material that infringes your copyrighted work, please click here to review our DMCA policy and learn how to submit a takedown request.



© 2017-2026 First Multiple Listing Service, Inc.

Neighborhood & Commute
Source: Walkscore
Disclosure: Community information and market data powered by Constellation Data Labs. Information is deemed reliable but not guaranteed.
Save
Ask
Tour
Hide
Share